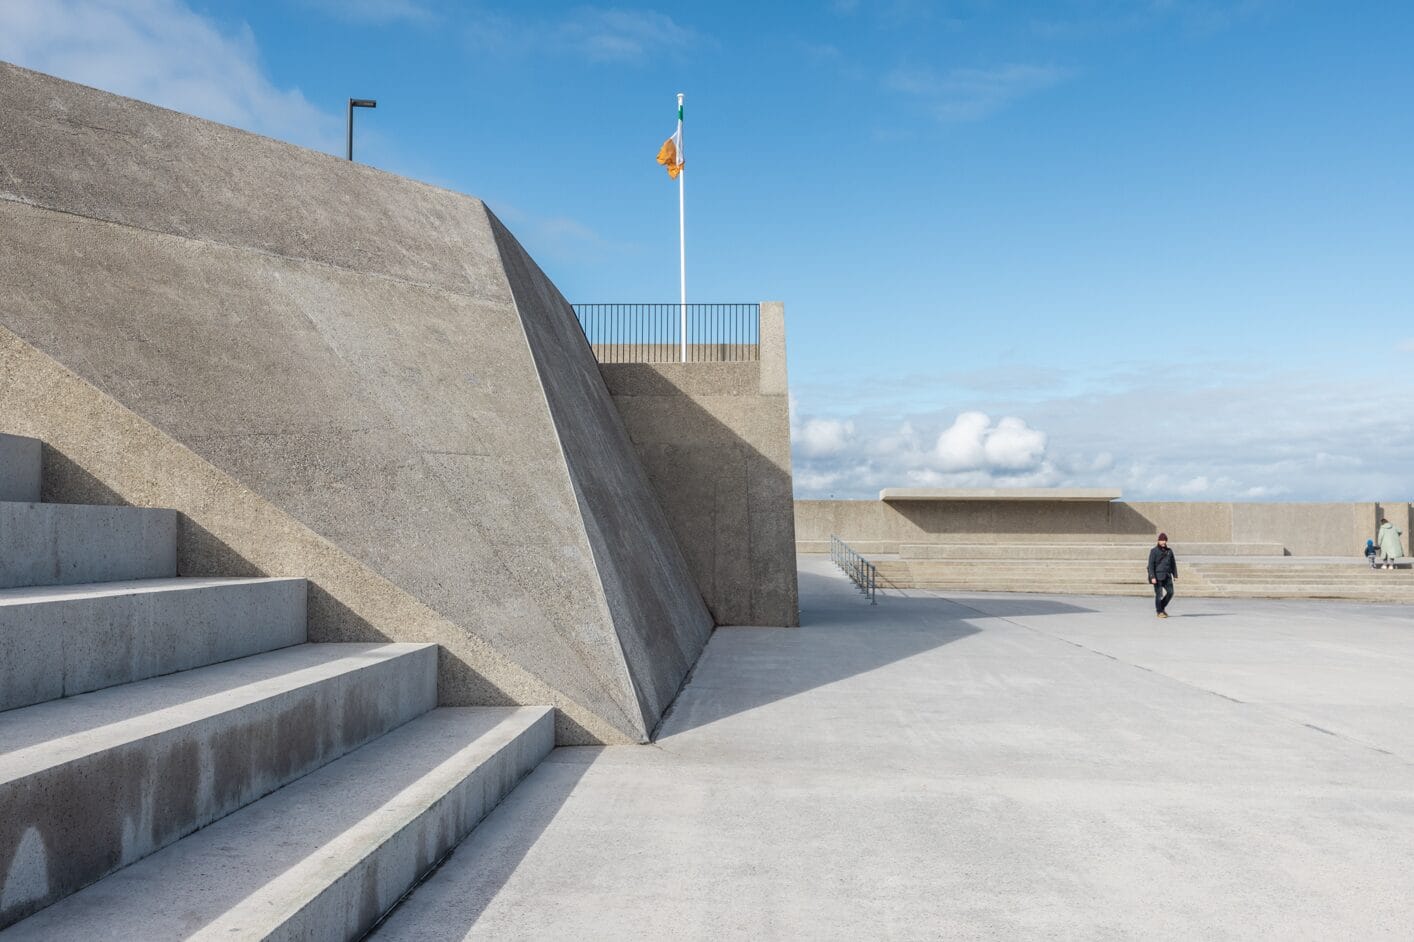
 Photographer: Ste Murray
Dating back to 1843, the Dún Laoghaire Baths is an award-winning redevelopment that has put long-term thinking at the heart of a public project.
The redeveloped of the baths, led by Dún Laoghaire-Rathdown County Council, aspired to deliver structures provide a legacy that could last as long as 200 years — with GGBS playing a key role in delivering on architectural vision and sustainability ambitions while meeting significant technical challenges.
The scale and scope of the project was extensive. Works included the refurbishment of the baths’ pavilion, the construction of a new 35m jetty with built in seating, the installation of a statue to humanitarian and Irish rebel Roger Casement, a simple changing shelter, the refurbished Edwardian gazebo in the beach garden, and a new
walkway from Sandycove.
Central to the planning was a need to balance sustainability with technical excellence and aesthetic sensitivity. All of this was underlined by a goal to ensure that these public facilities lasted well beyond the standard 50-year building lifecycle.

The works included the restoration of the old pavilion, the construction of a new jetty, a range of ancillary works designed to link the seafront with the town, and concrete walls that had to be 700mm thick to cope with the force of incoming waves.
Consequently, this was one of the most challenging projects ever undertaken by Dún Laoghaire Rathdown County Council. Initially, 50% GGBS was specified both to minimise the environmental impact of the concrete, and because it would offer the kind of material durability and resilience that is necessary in a highly exposed site.

Unusually, once works were underway the proportion of GGBS in the mix was increased up to 60% because of the impact it had on the colour of the finished concrete. While this choice delivered benefits in terms of both increasing durability and decreasing the environmental impact of the project’s carbon emissions, the decision was taken because because it lightened the colour of the finished surfaces.
The result rendered the structure’s aesthetic sympathetic to the locally-sourced, honey-coloured granite aggregate typical of the Dalkey area, ensuring that it made sense within the local architectural vernacular, as well as for its many technical qualities.
Peter Carroll of A2 Architects worked with DLR on the project: “To be given 400 linear meters of Dublin’s coastline was a joy to work on. But it wasn’t an easy job,” he says. “We went to a lot of effort to ensure that it would have that sandiness; we didn’t want it to be whitish grey. We wanted it to have that synergy with the colours of the south Dublin coastline.”
The interior floors of the restored pavilion feature polished concrete — some of which includes crushed oyster shells from Dalkey to give it an added brilliance. These shells were thoroughly washed to desalinate them, then crushed and worked into the mix.
Longer curing times are part of the deal with higher proportions of GGBS, but the engineers worked closely with the clerks of works to complete all of the tests and temperature checks required to make sure that the concrete met the required standards as early as possible.
‘This doesn’t have 30-year or even a 50-year life cycle,” says Peter Carroll. “Everything out there is going to be there hopefully in 150 to 200 years. That was the mindset: to be as low maintenance as possible, but as high durability and high quality as could be afforded for public realm.”

At BATIMAT 2026, Chryso and Ecocem are unveiling a new solution resulting from their complementary expertise: Ecocem ACT low-carbon cement technology combined with EnviroMix® 3150 ACT, a new EnviroMix® admixture solution that was co-developed by Chryso and Ecocem.

Over the last four decades, Shay Murtagh has become one of the leading precast concrete product manufacturers in Ireland and the UK. They now use 40% GGBS in all applications.
